
Garage Conversions in Fenham's Older Homes
Fenham was mostly farmland until it became part of Newcastle in 1904. Homes followed the trams along Barrack Road, and the area grew again in the 1930s. The result is a mix of terraced streets and semi-detached houses, with garages added at different times and to different standards.
That history matters for your project. An older garage may have been built with little thought for warmth, so we look carefully at what is there before suggesting a room.
What Type of Garage Do You Have?
Most Fenham garages fall into one of two groups, and each leads to a different kind of conversion.
Side garages on semi-detached homes
These often sit beside the hallway or kitchen, which makes them a natural extension of the house. You may need a new doorway through the wall, and it must be checked in case it is load-bearing.
Rear garages on terraced streets
A garage at the back of a terrace usually stands alone and may open onto a lane. It can make a good office or hobby room, but services must be brought across the yard.
Later add-on garages
Some garages were added long after the house. Check the foundations, the roof and the join to the main wall, as these may not have been built with living space in mind.
Ideas for a Converted Garage in Fenham
Think about how your family lives day to day. These options tend to suit Fenham's homes well.
Second living room
Many older semis have fairly modest ground floors. A snug or family room gives everyone more breathing space, and it can double as a playroom or home gym.
Bigger kitchen or utility
A side garage next to the kitchen can make room for a dining table, or take the washing machine and coats into a new utility room.
Ground-floor bedroom
Stairs in older houses can be steep. A ground-floor bedroom with a nearby toilet can help a relative stay close to the family.
Extra toilet on the ground floor
Many homes of this age have no downstairs toilet. A partial conversion could add one and keep some storage.
Why Convert Rather Than Move?
Fenham is a settled area, close to the city centre and with good access to schools and shops. If you like where you live, a conversion lets you stay.
Avoid the cost of moving
Solicitors, stamp duty and removal costs can add up quickly. That money could go a long way towards a new room instead.
Keep your outdoor space
Gardens and yards can be small on older streets. A conversion adds a room without taking any of that away.
Common Issues in Older Fenham Garages
Age brings a few predictable problems. Finding them at the start makes your budget more reliable.
Thin walls
Single-skin brick walls let in cold and damp. They usually need protecting and insulating, which is a standard part of our garage conversion services, and they may need extra support.
Sloping and uneven floors
Older slabs can be cracked, and many slope towards the door. A new insulated floor can level things up, but check the ceiling height afterwards.
Old roofs and asbestos
Felt roofs may be near the end of their life. Older garage roofs can also contain asbestos cement sheets. Don't disturb these yourself. Ask for them to be tested and removed safely by a qualified contractor.
From First Enquiry to Finished Room
The work follows a clear order, set out in full on our process page. We start with what you want, then look at the garage and agree a layout. Approvals come next, followed by your written quote and the building work. At the end, you should receive your completion certificate.
Do You Need Approval to Convert a Garage in Fenham?
Building regulations approval is normally needed when a garage becomes habitable space. Planning permission often isn't needed for internal work, but it's still worth checking your property's history and any changes to the outside. Our planning and building control guide has the details.
How Much Does a Fenham Conversion Cost?
Published UK guides commonly range from £7,000 to £32,000, and prices in the North may be a little lower. These are estimates, not our prices. An older garage may need more work to its walls, floor and roof, so condition is often the deciding factor. See our cost guide for more.
Matching a Conversion to an Older House
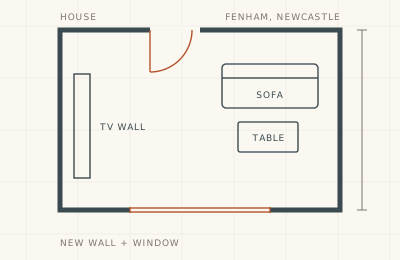
A new wall and window can look out of place on an older home if the details are wrong. Try to match the brick colour, size and pattern as closely as you can. Window proportions matter too, so look at the others on the front of the house and follow their style. Old bricks can be hard to find, but a good match makes the change far less obvious. If an exact match isn't possible, a rendered panel or a slightly set-back wall can sometimes look better than a poor copy.
What to Expect When You Work With Us
We take the time to find out what your garage is really like before talking about finishes. You will get clear advice on what is worth doing, along with a written quote that sets out the scope clearly.