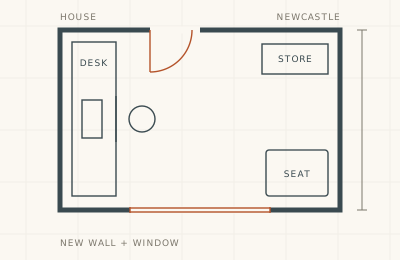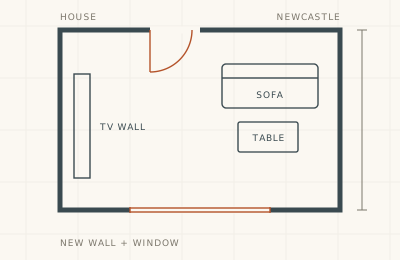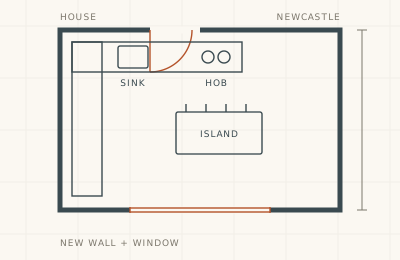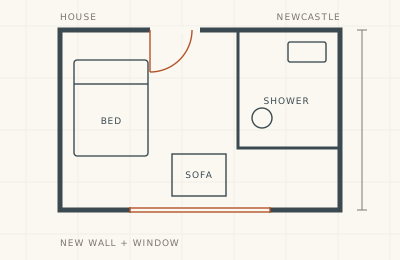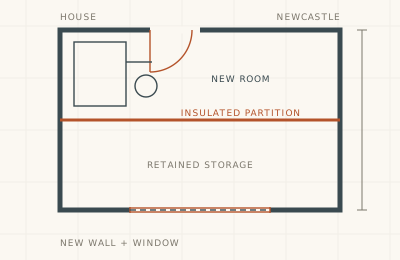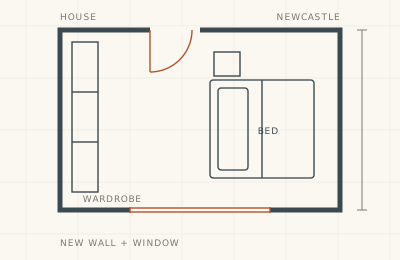
What Makes a Good Garage Bedroom?
A bedroom has to meet the same standards as any other room in your home. That means sound structure, proper insulation, damp protection, ventilation, fire safety and safe access. We plan all of this around the person who will sleep there, so the room feels like part of the house.
Popular Garage Bedroom Ideas
Think about who will use the room early on, as it changes the design.
Guest bedroom
A guest room can be simple and may only be used now and then. A sofa bed or fold-down bed can let it double as a study between visits.
Teenager's bedroom
A teenager will value a room away from the rest of the family, with plenty of sockets and a proper place to study.
Ground-floor bedroom for a relative
For an older relative, focus on level access, a wider door and a bathroom close by. A room on one level can help someone stay in the family home for longer.
Which Garages Make the Best Bedrooms?
The type of garage affects how private the room feels and how much work is involved.
Integral garage bedrooms
An integral garage is often the easiest to convert because it may already open onto a hallway. Check how the floor level compares with the house and whether the new door will give the room enough privacy.
Attached garage bedrooms
An attached garage usually needs a new doorway through the shared wall. The wall must be assessed first, because some walls carry the weight of the structure above.
Detached garage bedrooms
A detached bedroom means crossing outside and bringing services over from the house. If the room has its own bathroom or cooking space, it may start to look like separate accommodation, which can change the planning position.
Is a Single Garage Big Enough for a Bedroom?
Usually, yes. Many single garages have about 16 to 18 square metres of floor space. As a guide, national space standards for new homes suggest at least 7.5 square metres for a single bedroom and 11.5 for a double. They don't apply directly to conversions, but they are a useful starting point.
Measure from the finished walls, not the bare brick. Insulation, plasterboard and a raised floor all take up space and headroom.
Fitting in the bed and storage
Sketch out the bed, bedside tables, wardrobe and walking routes before you settle on a layout. A double bed can look fine on paper and still feel awkward once a radiator and door swing are added. Built-in storage often works better than a freestanding wardrobe in a long, narrow room.
Where should the door go?
A bedroom that opens directly off a kitchen or lounge can feel exposed. A door from the hallway usually gives more privacy and a quieter room.
How We Turn a Garage Into a Bedroom
Most bedroom conversions follow a similar order of work, and our process page explains each stage in full.
Insulating floors, walls and ceilings
An insulated floor, lined walls and a well-insulated ceiling or roof keep the heat in. Pay particular attention to the edges where the floor meets the wall, because gaps here often cause cold spots and condensation.
Heating and fresh air
Extending your central heating is often the simplest option, provided your boiler has the capacity. Ventilation matters just as much, since people spend hours in a bedroom overnight and need a steady supply of fresh air.
Replacing the garage door
The door opening is usually filled with an insulated wall and a window. Position the window so it brings in plenty of light without leaving you on show to the street. Frosted lower panes or a slightly higher sill can help.
Planning a safe way out
Depending on the layout, a ground-floor bedroom may need an opening window that someone could climb out of, or a safe route to an exit. It's better to deal with this at the design stage than to change it once the wall is built.
Can You Add an En-Suite?
Often you can, if there is enough space and a practical route for the waste pipes. An en-suite needs a water supply, drainage, an extractor fan and electrical fittings suited to a bathroom.
Toilets and showers need a suitable fall to the nearest soil pipe or drain. If that connection is on the far side of the garage, the cost may rise. An en-suite is also no bargain if it leaves the bedroom cramped, so compare the two spaces on a plan.
How Much Does a Garage Bedroom Cost?
MyJobQuote's 2026 guide gives £10,000 to £15,000 for a basic single-garage bedroom, rising to £22,000 to £30,000 for a premium finish. Adding an en-suite takes that range to between £15,000 and £45,000. Treat those figures as a rough guide, as they aren't our prices. Our garage conversion cost guide has a fuller breakdown.
What affects the price of a bedroom?
The biggest variables are the condition of the garage, new windows, heating and drainage. A room with an existing hallway door will usually cost less than one that needs a new structural opening.
Do Garage Bedrooms Need Planning Permission?
Planning permission often isn't needed for an internal conversion that stays part of the house. Check for any planning condition on the garage, and be careful if you live in a conservation area or a listed building.
Building regulations approval is normally required, because a bedroom is a habitable room. You can read how both systems work locally in our Newcastle planning guide.
How We Approach a Garage Bedroom
A new bedroom only works if people sleep well in it. We look at warmth, noise, daylight and privacy as well as the building work, and we will tell you plainly if an en-suite would leave the room too tight. Your written quote will show exactly what is included.
Adding a Bedroom in Your Part of Newcastle
We help families in Gosforth, Heaton, Fenham, Jesmond and other parts of the city. See the areas we cover to check your part of Newcastle.