Why Convert Your Garage Into a Home Office?
Working from home is much easier with a room that does only that job. A garage is often the one part of the house that can be given over to work without taking space from the family.
Separate work from home life
A door you can close keeps noise out during the day and work out of your evenings.
Use space you already have
There is no need to give up a bedroom or put up a garden building. The walls and roof are already there.
Look professional on calls
A quiet room with good light and a tidy background makes video meetings much easier.
Home Office Conversion Options in Newcastle
Integral, attached and detached garages can all work, as long as the building can be upgraded for regular use. The right choice often depends on how much separation you want from the house.
Offices in integral and attached garages
A room joined to the house is easy to reach and simple to connect to your heating and broadband. Think about noise too, as a desk beside the utility room can make calls difficult.
Offices in detached garages
A detached office gives you real separation and a short walk to work. The trade-off is that power, heating and internet all have to reach the building, and the roof, walls and openings need a careful check before you commit.
Offices in part of a garage
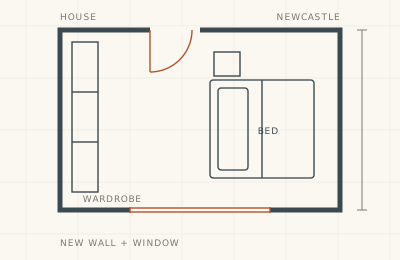
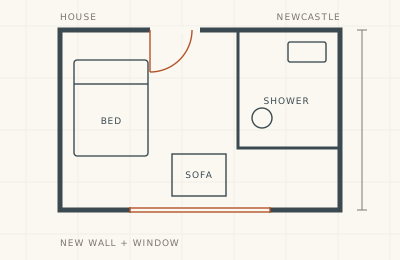
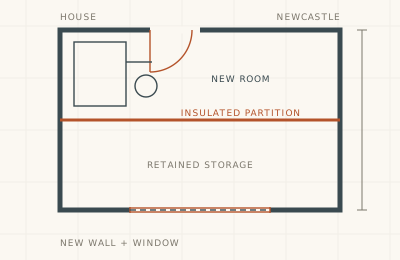
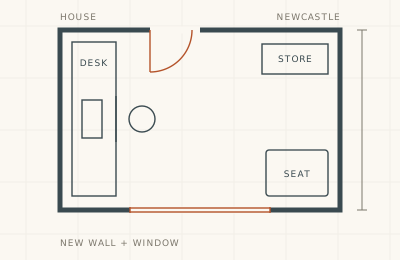
If your office only needs a modest area, a partial garage conversion can create a work space with a store beside it. A rear office behind a retained garage door needs special attention, as it may have no outside wall for a window. Putting up a partition alone won't meet building regulations.
How Much Space Does a Home Office Need?
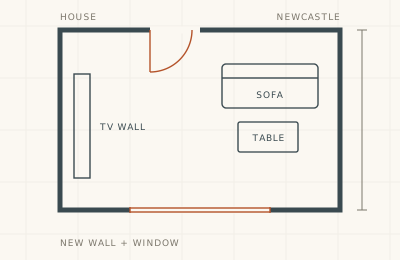
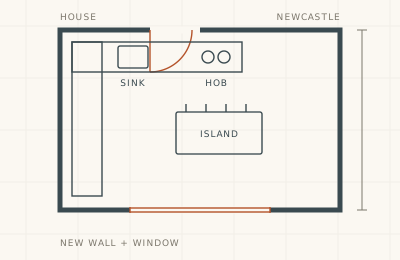
Less than you might think, unless you have visitors. A single desk and monitor fit easily into part of a garage. Two desks, filing cabinets and a meeting table need much more room.
Picture a normal working day before fixing the layout. Allow room to push your chair back and open drawers, and keep cables away from walkways.
Desk position and daylight
A window in the old garage door opening is often the main light source. Placing your desk side-on to it reduces glare on the screen, and blinds give you privacy from the driveway.
Setting up for video calls
Think about what sits behind you on camera, as well as where the light falls on your face. Soft furnishings, curtains and bookshelves all help to reduce echo in a room with hard surfaces.
Sockets, Lighting and Internet for Your Office
Sockets should be where your equipment will actually sit, rather than wherever is convenient to wire. List your monitors, laptop chargers, printer and phone before the electrics are planned.
Wi-Fi or a wired connection?
Wi-Fi can be weak in a detached garage or behind foil-backed insulation boards. A wired data cable is cheap to install before the walls are finished and far harder to add later. If video calls matter to your work, it's a sensible precaution.
Lighting for dark afternoons
Combine good general lighting with a desk lamp or task lighting. Dark winter afternoons in Newcastle make this more important than it may seem in July. New circuits must be installed safely and certified, so ask how the electrical work will be signed off.
Keeping Your Office Comfortable and Quiet
An uninsulated garage is cold in winter, and a sunny window can overheat a small room in summer. Insulation, heating, ventilation and shading all have to work together.
Heating a room you use every day
A radiator on your main heating system works well in an integral garage. If you only need heat during working hours, or the office is detached, a separate electric system may be easier to control.
Keeping noise down
Upgrading the wall shared with the house can reduce noise from the television or children coming home from school. A solid, lockable door also helps, and it gives extra security for your equipment.
Does a Garage Office Need Its Own Entrance?
Not usually, and a door from the hallway is often all you need. A separate outside door makes sense if clients visit, but it adds cost and needs to be secure and weathertight. It may also affect how the room is viewed in planning terms.
Planning Rules for Working From a Garage
Most straightforward internal conversions don't need planning permission when the office is used by someone living in the house. The position can change if customers or employees visit regularly, because the room may start to look like business premises.
Building regulations approval is normally needed for a habitable room, including an office. You can read more in our guide to planning and building control. Let your home insurer know too, especially if you keep business equipment in the room.
What Does a Garage Office Cost?
MyJobQuote's 2026 guide gives £8,000 to £12,000 for a basic single-garage office or hobby room, and up to £25,000 for a premium finish. Those are published estimates rather than quotes from us. A compact office in an integral garage is normally cheaper than a detached one that needs new services.
The final price depends on the building's condition, the insulation needed, window changes, heating, electrics and network cabling. Our garage conversion cost guide explains more.
Home Offices Built Around How You Work
We start with your working day, not a standard layout. Tell us about your equipment, your calls and your visitors, and we will plan the room around them. We work with homeowners across Newcastle, including Jesmond, Gosforth and Kingston Park.