
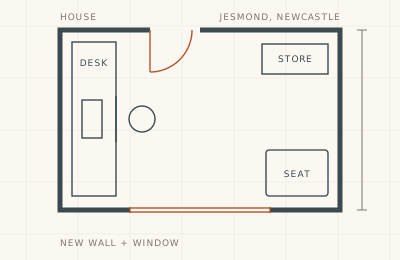
Garage Conversions for Jesmond Homes
Jesmond has a real mix of property, from large period houses to flats and maisonettes. Garages come in just as many forms. Some are built into the house, while others stand alone at the back of the plot and open onto a lane.
That variety means there is no standard Jesmond conversion. The first job is to work out what you own, what you can change and how the garage connects to your home.
Do You Own the Garage You Want to Convert?
This question comes up more often here than in other parts of the city. Don't assume that a garage used with your home can be changed freely.
Flats and maisonettes
If you live in a flat or maisonette, you won't have the same permitted development allowances as a house owner. You may also need consent from a freeholder or management company, so read your lease before you plan anything.
Garages on back lanes
A garage at the rear of a plot may be held under a separate title, or the lane may be shared. Check your deeds for ownership and rights of way, as both can affect access during the work.
Shared services
Water, drainage and electrics may run through a shared route. A solicitor or surveyor can confirm what is yours to alter.
Which Conversions Work Best in Jesmond?
Smaller garages reward careful thinking. Choose the room that solves your biggest problem, then plan it tightly.
Home office away from the house
A garage at the back of the plot can make an excellent home office, with a short walk across the yard to separate work from home. A wired internet connection is worth adding, as Wi-Fi may not reach.
Guest room or studio space
A compact bedroom gives visiting family somewhere to stay. Be clear about how it will be used, because a room rented out or used as a separate home raises different planning questions.
Utility room and storage
If you need to keep some storage, a partial conversion can add a utility room or toilet and leave the rest for bikes.
Conservation Areas in Jesmond
Several parts of the area are covered by conservation areas, including South Jesmond and Jesmond Dene. These protect the character of a neighbourhood, so they can affect what you do to the outside of a building.
Changing the garage front
Swapping a garage door for a wall and window is the most visible part of a conversion. In a conservation area, take extra care with the brickwork, window style and proportions. Ask the council before you commit, and check whether your building is listed.
Inside the building
Internal work is less likely to raise conservation questions, unless the property is listed. Building regulations still apply either way.
Getting Materials In and Out
Access is one of the main practical issues in Jesmond. Plan this early, as it can affect both the timescale and the price.
Narrow streets and parking
A van, skip or delivery may be hard to place on a busy street. Ask how materials will reach the site, and whether a parking suspension or skip permit may be needed.
Neighbours
Close neighbours and shared lanes make good communication important. Tell them when the work will happen, and check whether the Party Wall Act applies if you share a wall.
Keeping an Older Garage Warm and Dry
Older garages often have thin walls and worn roofs. They can feel very cold unless they are fully upgraded.
Walls and damp
Single-skin brick walls usually need damp protection and insulation on the inside. This takes up some floor space, so measure carefully in a small garage.
Older flat roofs
An old flat roof should be checked at the start. Replacing it before the ceiling goes in is much cheaper than fixing a leak afterwards.
How Much Will a Conversion Cost in Jesmond?
Published UK guides commonly range from £7,000 to £32,000. These are estimates, not our prices. Tight access, a detached garage or new service runs can all add to the total, while a simple integral garage will usually cost less. See our garage conversion cost guide for the details.
Approvals for Jesmond Garage Conversions
Building regulations approval is normally needed when a garage becomes habitable space, even if planning permission isn't. Planning checks matter more here because of conservation areas and the number of flats. To check your position, start with our planning and building control guide.
Will a Conversion Suit a Rental Property?
Plenty of homes in Jesmond are let, so landlords often ask about converting a garage. The rules can be more involved here. Adding a bedroom may change how a property is licensed or classed, and a garage used as a separate home is likely to need planning permission. Speak to the council about your plans before you commit, and check what your mortgage lender and insurer need to know.
Why Work With Us on Your Jesmond Garage?
We check early on who owns the garage, how materials will get in and what the council will want to know. Those answers help you avoid surprises later, and your written quote will show exactly what is included.