Can Your Garage Become a Kitchen?
Many can, particularly when the garage shares a wall with the existing kitchen. A kitchen needs a water supply, drainage, electrics and ventilation, all inside a warm, dry building, so the garage's construction and nearby services need checking first.
Integral garages
An integral garage that sits beside your kitchen is often the ideal starting point. The dividing wall may be structural, however, and the garage floor may be lower than the kitchen floor.
Attached garages
An attached garage works in much the same way if it adjoins the kitchen. If it's on the opposite side of the house, you will need longer pipe runs, which can make moving the kitchen a much bigger job.
Detached garages
A kitchen in a detached garage is a different proposition. Separate cooking facilities can raise planning questions, and all the services have to reach the building. It's usually best considered as part of an annexe.
Kitchen and Utility Layouts That Work
Knocking through can bring light and space into the back of the house, but it isn't always the best answer. Think about how you use the kitchen every day.
Open-plan kitchen-diner
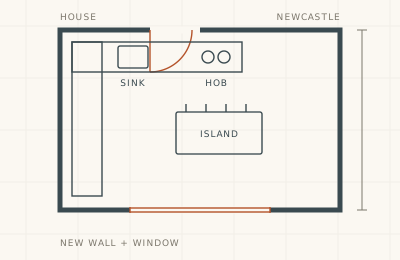
A single garage is often wide enough for a dining table or a larger cooking area. Before you choose an island, check the clearance around cabinets, seats and doors. A well-planned smaller kitchen often works better than a crowded large one.
Utility room or boot room
Sometimes the kitchen works well and only lacks storage. Moving the washing machine, tumble dryer and coats into the garage can free up useful space without rebuilding the kitchen. A utility room also makes a handy entrance from the driveway on wet days.
Pantry and second preparation area
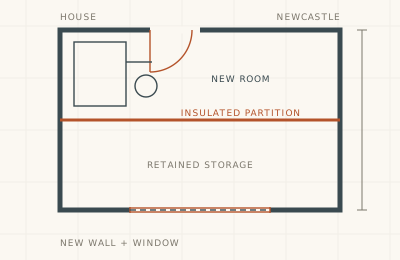
Part of the garage can hold a walk-in pantry, a second fridge or a larger sink. This can be a good option as part of a partial conversion, leaving the rest for storage.
Why Extend Into the Garage?
The kitchen is where most families spend their time, so a bigger one changes how the whole house works. Using the garage means you can gain that space without building out into the garden. Because the walls and roof are there, the budget can go further on the room itself.
Our Approach to Plumbing and Drainage
Plumbing often decides where everything goes, so we sort this out before choosing units.
Sinks and dishwashers
Waste pipes need a suitable fall towards the nearest drain or soil pipe. A sink against a convenient outside wall is usually simple. Moving it to an island or the far end of the room may mean running pipes under a new floor.
Water supply and hot water
Consider the length of the pipe runs, where the stopcocks will go and whether your boiler or hot water system can handle the extra demand. All work should be carried out by competent, qualified trades.
Extraction, Heating and Damp
Cooking creates steam, grease and smells, so a garage kitchen needs good ventilation. Without it, moisture can settle on cold surfaces and cause damp and mould.
Where will the extractor go?
An extractor that vents outside is usually more effective than one that recirculates air. The position of the hob decides the route for the duct, so check it can reach an outside wall without crossing a beam.
Keeping the room warm and dry
Insulating the walls, floor and roof keeps the room comfortable and reduces condensation behind cupboards. Plinth heaters or underfloor heating are useful where units take up the wall space normally used for radiators.
What About Knocking Through the Wall?
Removing part of the wall between the garage and the house normally needs a structural engineer and a steel beam or other support. Never assume a wall isn't load-bearing because of how it looks. Have the design and any approvals confirmed before work starts.
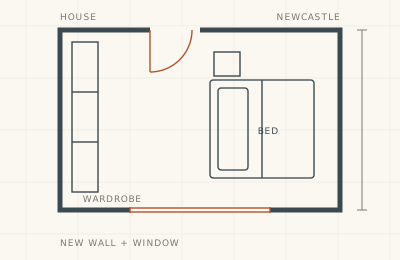
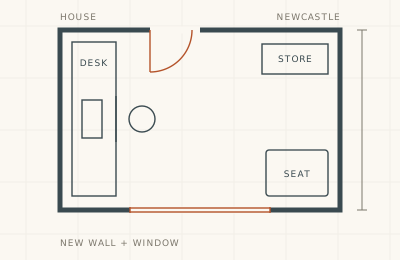
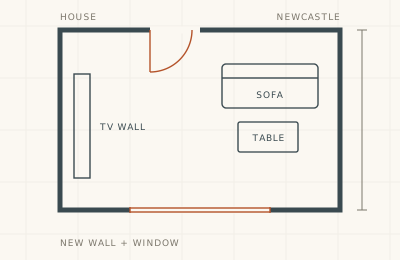
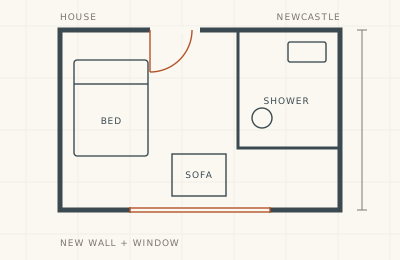
At the front, the old garage door is usually replaced with a new wall and window. This makes a good spot for a sink, with a view out onto the drive.
Will You Lose Your Kitchen During the Work?
Possibly, but often for less time than you might expect. Much of the work can happen in the garage while your existing kitchen stays in use, with the dividing wall left in place until late on. You are most likely to lose the kitchen when the wall comes down and the new units go in. Set up a temporary space with a kettle, microwave and fridge if you need one.
Permissions for a Garage Kitchen
A kitchen that stays part of the house often doesn't need planning permission for internal work. Property conditions or changes to the exterior can alter that, as can a proposal for a separate home.
You will normally need building regulations approval, which may cover structure, drainage, ventilation, electrics and possibly gas. Our planning and building control guide has more detail.
What Should a Kitchen Conversion Quote Include?
Kitchens usually cost more than an office or bedroom, because they involve more water, waste, electrical and ventilation work. The kitchen itself is often priced separately from the building work.
Check whether units, worktops, appliances, flooring, tiling, extraction and structural calculations are included. Ask how any unexpected drainage or foundation problems would be handled. Our garage conversion cost guide gives published price ranges for planning your budget.
Should You Start With a Builder or a Kitchen Company?
A kitchen supplier can design your units, but the shell comes first. We look at the structure, floor levels, drainage and approvals, so your new kitchen goes into a room that is ready for it. We work across Newcastle, including semis in Kenton and Fenham.