
Converting a Garage on a Heaton Terrace
Heaton is known for its long terraced streets and Tyneside flats, set around Heaton Park and Chillingham Road. Homes here tend to have yards rather than big gardens, and any garage is usually detached.
That changes the job. An integral garage is already part of the house. A Heaton garage usually isn't, so the main question is how to make a separate building warm, connected and useful.
Is Your Back-Lane Garage Suitable?
Not every garage is worth converting. A quick look at these points will tell you whether it's a good candidate.
Structure
Brick garages with sound walls and a solid slab are the best starting point. Concrete panel garages are rarely suitable, and replacing one would normally be treated as new building work.
Size
Back-lane garages can be narrow. Remember that insulation and wall linings will take some of the width, so measure the inside and allow for this before you pick a room.
Ownership
Check who owns the garage. It may be held under a separate title from the house, or the land may have been divided up over the years. Tyneside flat owners should check what their lease says about the yard and any outbuildings.
Access
Look at how the garage is reached and whether vans can use the lane. Materials may have to be carried from the end of the street.
Best Uses for a Heaton Garage
Detached garages suit rooms that don't need to be right next to the kitchen. These ideas tend to work best.
Garden office
A separate home office gets you away from the kitchen table, which matters in a compact terrace. The walk across the yard is a good way to start the working day.
Hobby room or workshop
A warm, lit room is a great place for music, crafts or bikes. Think about noise, because neighbours are close and walls may be thin.
Part conversion with storage
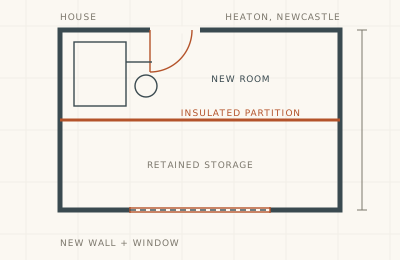
Bins, bikes and tools still need a home. A partial conversion gives you a small room and keeps a secure store, which is valuable where space is short.
Running Services Across the Yard
This is usually the biggest cost in a Heaton conversion, so it's worth thinking about first.
Electricity and internet
A new supply cable usually runs from your consumer unit to the garage, often under the yard. Ask for a data cable to go in the same trench, as Wi-Fi rarely reaches through two sets of walls.
Heating
Extending your central heating across a yard can be expensive and may lose heat along the way. Electric heating is often easier in a small room used at set times.
Water and drainage
A sink or toilet needs a waste connection, and this can be hard on a tight site. If you don't need water, leaving it out will help to keep the cost down.
Security on a Back Lane
A garage door on a lane is a common weak spot. Replacing it with a solid wall and a secure door can make the building safer, but think about where the window goes and who can see in. Good locks and outside lighting are sensible additions, especially if you plan to keep computers or tools there. Tell your home insurer, too.
What About Parking in Heaton?
Parking is often tight in Heaton, so converting a garage can push a car onto the street. Think about this before you commit, and check any conditions if your property has a planning history. If you rarely park inside, you may lose very little.
Planning and Building Regulations for Detached Garages
Internal work often doesn't need planning permission, but the way you use the building can matter. A room used by the household is very different from a business with visitors or a separate home. Building regulations approval is normally needed for a habitable room, including one in a detached garage. Read our planning and building control guide for more.
How Much Does a Detached Garage Conversion Cost?
MyJobQuote's 2026 guide gives £20,000 to £31,000 for a detached single garage. A partial conversion is listed at £5,500 to £8,500. These aren't our prices, and your own job could come in above or below them. Our cost guide explains what moves the price.
Keeping the Neighbours on Side
Terraced streets and shared lanes mean that any building work is close to other people. Let your neighbours know when the work will start, and try to keep the lane clear so that bins and cars can still get through. If the garage shares a wall with the one next door, the Party Wall Act may apply, and you may need to give written notice. A friendly word early on usually prevents problems later.
Why Heaton Homeowners Should Talk to Us First
Back-lane garages can be tricky, and it's better to find that out before you spend money. We will look at whether your garage is worth converting, and we will tell you if it isn't. You will also get a clear written quote, with service runs and access costs shown.