
What Do Garage Conversion Builders Actually Do?
Good conversion work is mostly about what you can't see. The insulation, damp protection and ventilation decide whether a room feels like part of your home or a garage with a carpet. Our service covers all of it, so you aren't left to bring the separate stages together yourself.
Whatever the room, the goal is the same: making a cold, unlined building as warm, dry and safe as the rest of the house.
Full and Partial Garage Conversions
The first choice comes down to how much space you need and what currently lives in the garage. Before you decide, make a list of everything that would need a new home.
Full garage conversion
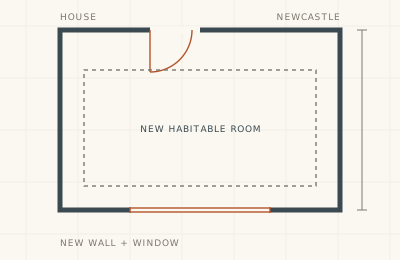
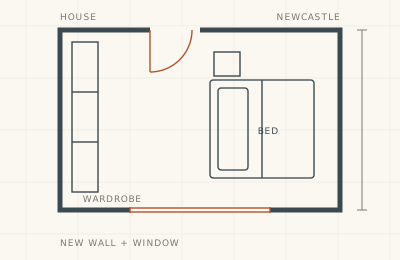
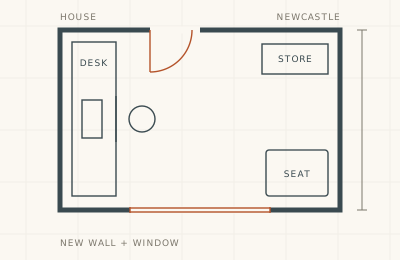
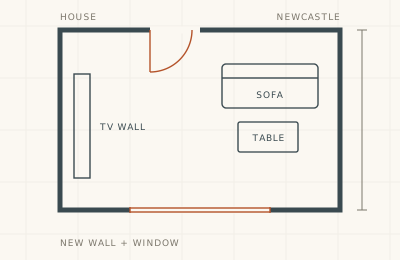
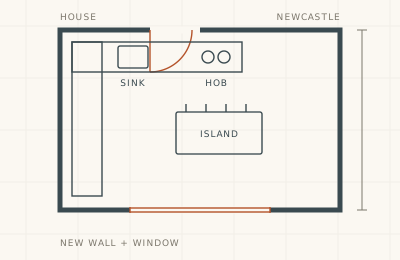
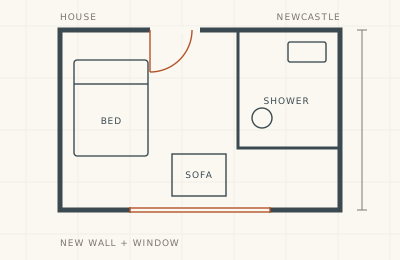
A full conversion uses all the floor space and gives you the most flexibility. It suits bedrooms, kitchen extensions, family rooms and larger offices. You will need somewhere else for bikes, tools and garden equipment, and for the car if you still park inside.
Partial conversion with storage
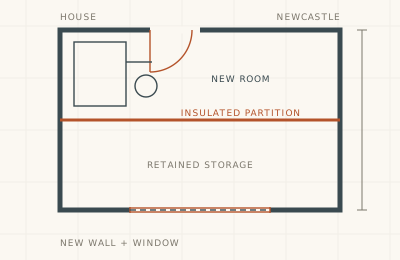
A partial conversion puts a new wall across the garage. The front section usually stays as storage behind the original door, and the back becomes a small office, utility room or downstairs toilet. Read more about partial garage conversions.
Conversions for Every Type of Garage
Garages fall into three main groups, and each one brings its own practical questions.
Integral garage conversions
An integral garage sits within the footprint of the house, often below a bedroom. It tends to be the simplest and cheapest type to convert. Fire protection and insulation between the garage and the room above still need checking.
Attached garage conversions
An attached garage is joined to the house by a shared wall. Access often means creating a new doorway, so the wall needs checking first in case it is load-bearing.
Detached garage conversions
A detached garage stands apart from the house, so electricity, heating, water and drainage have to be brought across. That adds cost, and the intended use can also affect the planning position.
What Does Our Conversion Work Include?
The exact scope depends on your garage and the room you want, but these are the main parts of most projects.
Floors and levels
Most garage floors are bare concrete with little or no insulation. Many also slope towards the door and sit below the level of the house. A new insulated floor deals with all three problems, although it must leave enough ceiling height.
Walls and roof
Single-skin garage walls need damp protection and insulation. The roof should be checked before any ceiling goes up, because a leak is far easier to fix at this stage. Flat roofs on older garages often need replacing.
Garage door infill
Most conversions replace the garage door with a new wall and window. Matching brickwork helps the change look as though it was always there. Where a storage section is kept, the original door can stay.
Services and finishes
Heating, sockets, lighting and ventilation are planned around the new room. A kitchen or bathroom adds water, waste and extraction. Check whether decorating, flooring and fitted furniture are included in your quote.
Is a Conversion Better Than an Extension?
For many homes, a conversion costs less because the walls, roof and foundations are already there. It also takes up none of your garden. An extension makes sense if you want more floor space than the garage can offer, or if you can't manage without the garage itself.
Where Will Your Car and Storage Go?
It's easy to overlook this until the garage is empty. Check that your driveway can still take your car, as some estate rules expect a home to keep its off-street parking. For tools and bikes, a shed or a wall-mounted rack is often enough, but measure what you own first.
What Will Your Conversion Cost?
Published UK estimates commonly run from £7,000 to £32,000, depending on the garage and the room. Look at what each quote includes before you look at the total. One company may have allowed for full insulation and building control fees, and another may not.
Ask who handles the building control application, what structural work is covered, and how waste will be removed. Our cost guide gives published price ranges to help you budget.
How Long Does a Project Take?
A simple single garage can often be finished in a few weeks once work starts. A knock-through, new drainage or a bathroom will add to that, and so will any wait for drawings and approvals. See our process page for the stages from first enquiry to handover.
Approvals for Your Garage Conversion
Two separate sets of rules can apply to your garage. They are easy to confuse, so here is how they differ.
Building regulations approval
This is normally needed. Building control looks at structure, fire safety, insulation, damp, ventilation, electrics and any drainage. Even a small room needs approval if people will spend time in it, and you will want the completion paperwork when you sell.
Planning permission
Often you won't need this, provided the work is internal and the building isn't enlarged. Check the original permission for your home, though, as some conditions require garages to stay available for parking. You can find out how to check in our guide to planning and building control in Newcastle.
What You Can Expect From Us
We start by listening to what you need, then look honestly at what your garage can offer. You will get a written scope you can read through in your own time, and we will flag any likely problems before work begins. We cover homes across Newcastle upon Tyne, including Gosforth, Jesmond, Heaton and Kenton.