
Integral Garage Conversions in Kingston Park
Kingston Park was largely built from the late 1970s into the 1980s, with more housing added since and Newcastle Great Park growing to the north. Homes from this era tend to have modern layouts, with a garage that is often part of the house itself.
That helps with a conversion. The walls are usually in better shape than on a much older garage, and heating and electrics are close by. Even so, we check the rules before we plan the room.
Check These Three Things First
A few checks at the start can save a lot of trouble. All three matter more on a planned estate than on an older street.
Planning conditions on the garage
The original planning permission may require the garage to stay available for parking. Such a condition can still apply decades after the house was built. Look through the planning records or your purchase documents.
Permitted development rights
Some estates had these rights removed when they were built. If so, work you might otherwise be able to do without an application could need one.
Lease and covenants
Much of the older housing south of the Metro station was first sold as leasehold. Your lease or deeds may ask for consent before you make alterations, even if you have since bought the freehold. A solicitor can confirm the position.
What If You Need Planning Permission?
A condition doesn't always mean a refusal. You can apply to the council to vary or remove it, and the outcome will usually depend on whether your property keeps enough parking. If you want formal confirmation that no permission is needed, a Lawful Development Certificate can give you that. Our planning and building control guide explains both routes.
Parking and Your Driveway
Most homes here rely on the driveway once the garage has gone. Measure the drive before you commit. A small one may fit one car but not two, and estate roads can become crowded in the evenings. Count the cars your household really uses, and allow for visitors too. If parking is tight, a partial conversion won't normally help, as a single garage won't fit a car once it has been split.
Great Rooms From an Integral Garage
An integral garage sits close to the main rooms of the house, so most conversions are possible. These are the ones to think about first.
Family room or study
A garage at the front of the house makes a natural family room or home office. The Metro makes Kingston Park handy for commuters, and many now want a quiet room for days at home too.
Kitchen extension
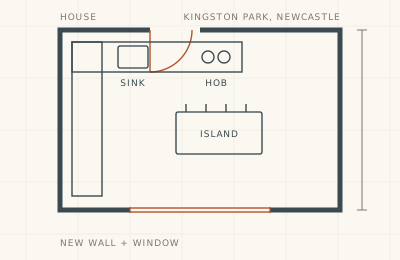
Where a garage backs onto the kitchen, knocking through creates a larger kitchen-diner. Check whether the wall is structural before you plan it.
Downstairs bedroom
A ground-floor bedroom works well with an integral garage, and you may already have a toilet nearby. Make sure the door gives enough privacy.
What to Check in a Modern Integral Garage
Newer doesn't mean ready to live in. An integral garage still has a few features that need attention.
The room above
Many integral garages sit below a bedroom. The ceiling needs checking for fire protection, insulation and sound, and this is often a key part of the design.
The boiler and pipework
Some homes have a boiler, meter or pipes in the garage. These may need boxing in or moving, so tell us what is there.
Thermal bridges and damp
The floor still needs a damp-proof membrane and insulation. Take care where the new front wall joins the old brickwork, because cold spots here can cause condensation.
Matching the Front of the House
On an estate, houses are often similar, so a poorly matched brick wall stands out. Try to source bricks that blend with the original, and line up the new window with those above. It may take some looking, but a close match keeps the house looking right.
Costs for Kingston Park Conversions
MyJobQuote's 2026 guide puts an integral single garage at £10,000 to £14,000, which is among the lowest of the published ranges. That figure comes from a third party and isn't our price. A knock-through or new bathroom will add to that. Our garage conversion cost guide has more detail.
How Long Does the Work Take?
An integral garage in good condition is often one of the quicker conversions, and a simple single garage can often be finished in a few weeks once work starts. Allow extra time beforehand if you need to vary a planning condition or get consent under a lease, as these can take longer than the building work itself. A knock-through or new drainage will also add time. We will talk you through the likely timings once we understand your project, and our process page shows how the stages fit together.
Why Start With Us?
We check the planning and lease details before you spend money on drawings. You will get a clear answer on what is likely to need approval, a layout that suits your home, and a written quote showing what is included.