Who Is a Garage Annexe For?
Most annexes begin with a change in the family, and that shapes every later decision.
An older parent or relative
An annexe can offer independence with help close by, which may delay or avoid a move into care. Level access and a nearby bathroom matter most.
An adult son or daughter
With house prices high, a private space at home can help an adult child save or study. A compact layout is often enough.
A carer or visiting family
Some families use an annexe for someone who stays to give support, or for relatives on long visits.
Annexe or Separate Home: What Is the Difference?
The difference comes down to how the space is used. An annexe is linked to the main house, while a separate dwelling can be occupied independently. This matters because planning rules treat the two very differently.
Accommodation for a family member
An annexe for a parent or adult child can offer privacy while staying part of the household. They may share the garden, driveway and utility bills, and may eat with the family some of the time.
Self-contained accommodation
Things become more complicated if the space has its own kitchen, bathroom and entrance, or if you plan to rent it out. Planning permission is likely to be needed, even if the building isn't made any bigger.
Does a Garage Annexe Need Planning Permission?
It depends on the facts of your project. A room used by a family member as part of the household may not need permission, but a conversion that creates separate living accommodation may well need it. Parking conditions and changes to the outside can also affect the answer.
Speak to the local planning authority before you commit. A Lawful Development Certificate can give you formal confirmation, which may be useful if you sell the house later. Our planning and building control guide covers how this works in Newcastle.
Building regulations
A habitable annexe will normally need building regulations approval. Structure, fire safety, insulation, drainage, ventilation and electrics all need to be considered.
Council tax and other checks
Depending on how it's used, an annexe may be given its own council tax band, although discounts or exemptions can apply when a family member lives there. Take advice on this, and check whether your mortgage lender and home insurer need to know.
Attached and Detached Garage Annexes
Both can work, subject to suitability and approvals. How the annexe links to the house shapes the way it's used.
Attached garage annexes
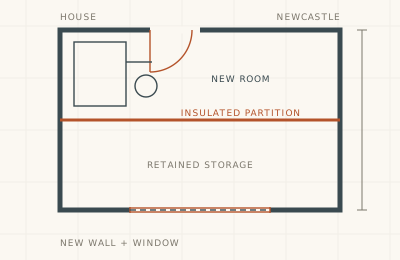
An attached garage makes it easy for family to help out, and services are close by. Think about privacy on both sides of the shared wall, along with fire safety and sound insulation.
Detached garage annexes
A detached garage feels more independent, but it may need new water, waste, electrical and heating connections. Paths, outside lighting and the route to the house in poor weather all matter, particularly for an older relative.
What Should an Annexe Include?
Start with what the person living there needs, instead of trying to squeeze every feature into a small footprint. A single garage has limited room, so priorities matter.
Bedroom and living space
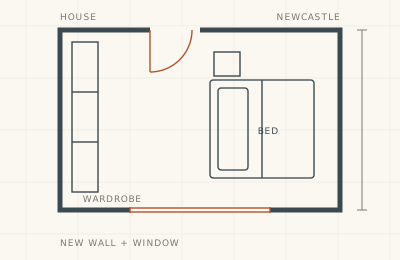
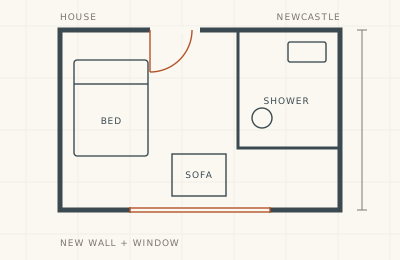
A combined bedroom and sitting room can work well in a compact annexe if furniture and walking routes are planned carefully. Separate rooms need more floor space, so they often suit a double garage.
Shower room and toilet
A shower room can help someone stay independent for longer. Drainage routes, ventilation, waterproofing and door widths will all affect where it can go.
Kitchen or kitchenette
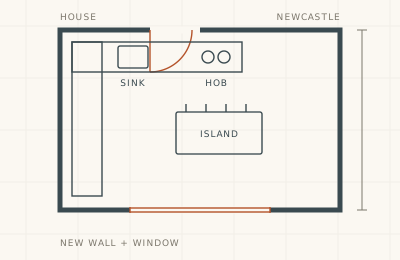
Even a small kitchen brings plumbing, electrical and ventilation work, and it may change the planning position. Some families choose a simple kettle and microwave area and share main meals.
Designing an Annexe for Accessibility
If the annexe is for an older person or someone with limited mobility, think about what they may need in five or ten years as well as today.
Steps, doors and turning space
Garage floors are often lower than the house, so deal with level changes early. Wider doors and enough turning space make life easier if a walking frame or wheelchair is ever needed.
A bathroom that can adapt
A level-access shower, space for grab rails and a sensible toilet position can be more useful than an extra cupboard. Ask for wall reinforcement where rails may be fitted later, as it costs little at the build stage.
Grants for disabled adaptations
If the annexe is needed for a disabled person, ask the council whether a Disabled Facilities Grant could help with some of the adaptations. You would need to meet the eligibility rules, and the council can explain what they are.
Keeping Privacy on Both Sides
Living close together works best when both households have some space of their own. Think about separate doors, sound insulation on shared walls, and windows that don't look directly into each other's rooms. A shared door can stay useful for family help, and it can be locked when either side wants some quiet.
What Does a Garage Annexe Cost?
An annexe is usually one of the more expensive conversions, as it combines a bedroom, bathroom and often a kitchen. MyJobQuote's 2026 guide puts a detached garage conversion at £20,000 to £31,000, and adding a kitchen to a detached conversion at £15,000 to £35,000 more. Both figures come from a third party, so use them as a rough guide rather than a price from us.
Ask for a written scope that separates the building work from the kitchen, bathroom, flooring and decorating. Our cost guide has more detail.
How We Help Families Plan an Annexe
An annexe is often tied to a big family decision, so we take time to understand who it is for. We will tell you what your garage can offer and which questions to put to the council. We work with families across Newcastle upon Tyne.