Create a New Living Space From Your Garage
The best living spaces feel as though they were always part of the house. Decorating is rarely the hard part. The challenge is making a building designed for a car feel warm, bright and connected to your home, and that is where we focus our planning.
Garage Living Room Ideas for Newcastle Families
The best rooms can adapt as your family changes. A playroom today could easily be a teenager's den in a few years, so avoid a layout that only works for one purpose.
Playroom or family room
Choose hard-wearing, easy-clean flooring and plenty of low storage. If younger children will use the room, it helps if an adult can see in from a nearby room.
Snug or cinema room
A snug needs space for a sofa and television more than fitted furniture. Darker colours, blinds and a little extra sound insulation can turn it into a small home cinema.
Home gym
A home gym needs a strong floor finish, good ventilation and enough ceiling height for your equipment. Decide what you will use before the sockets and mirrors are positioned.
Games or hobby room
A hobby room may need brighter lighting, more sockets and storage for equipment. Work out these needs before the electrics are fixed.
Separate Snug or Open-Plan Room?
This is the first decision to make, because it affects the structure, the cost and how the room feels.
A separate room
A separate room lets one person watch a film while someone else reads or does homework. It usually needs less structural work. Consider where the door goes, and how much sound carries into the next room.
Knocking through to your lounge
Opening the garage into the existing lounge can make both spaces feel bigger. If the wall is load-bearing, a structural engineer will need to design the support, usually a steel beam. That adds cost and disruption, but the result can transform how the ground floor works.
Extending your kitchen instead
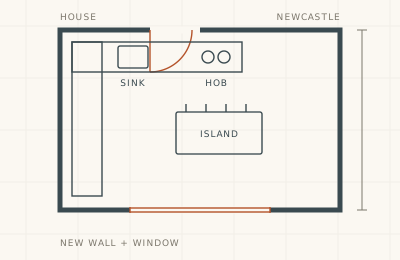
If your garage sits beside the kitchen, you could create a dining area or open-plan family space. Fitting a new kitchen is a bigger job, so take a look at our garage to kitchen conversions page.
What Makes a Garage Feel Like a Real Living Room?
A few practical details make the difference between a converted garage and a room you want to spend your evenings in.
Floor levels and thresholds
Garage floors can sit lower than the house and may slope towards the door. A new insulated floor can solve both problems, but it may reduce ceiling height. Aim for a step-free entrance if you can.
Insulation and heating
Walls, floors and the roof will usually need upgrading. A room used every evening needs dependable heat, so connecting to your central heating is often the natural choice if your boiler can cope. Underfloor heating is another option with a new floor going in.
Windows and daylight
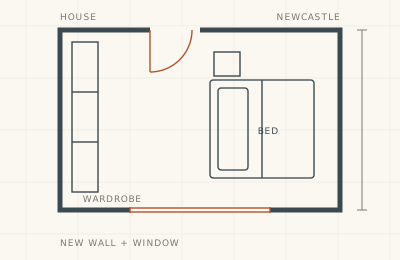
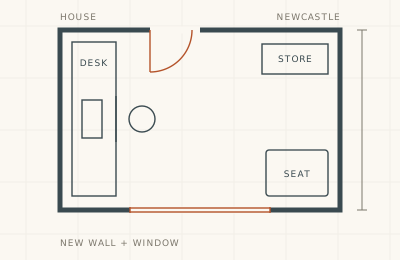
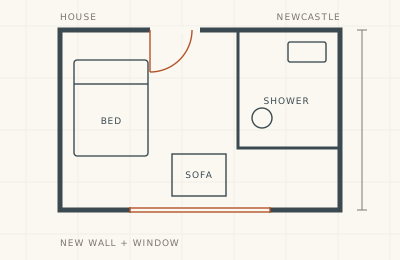
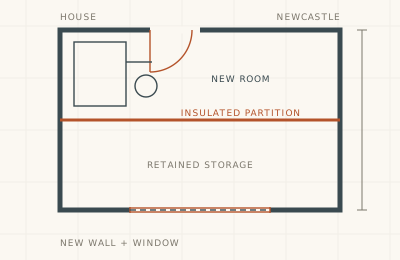
Most garages have little natural light. Swapping the garage door for a wall and window helps, and a rear window or glazed doors can bring in much more. If the room faces the street, think about the window height so passers-by aren't looking in.
Sound between rooms
A television can carry into the bedroom above or the lounge next door. Sound insulation in the ceiling and shared wall is far cheaper to fit while those surfaces are open, particularly in integral garages below a bedroom.
Planning the Layout, Sockets and TV Position
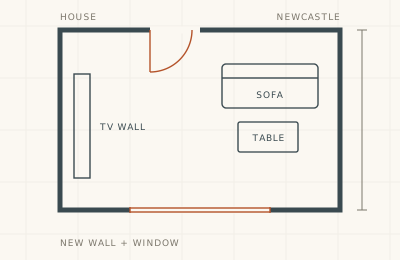
Measure the room after allowing for insulation and wall linings, as a long garage can lose more width than you expect. Then mark out the sofa, television, shelves and walking routes on a plan.
Do this before fixing the position of sockets, aerial points and radiators. It's a simple way to avoid a smart new room with nowhere sensible to put the furniture. If you plan to wall-mount the TV, ask for the cables to be hidden while the wall is still open.
What Does a Garage Living Room Cost?
The Federation of Master Builders gives a typical UK range of £7,000 to £32,000 for garage conversions, which is an estimate and not our pricing. A separate room with an existing door and a modest window will cost much less than a wide knock-through with structural steels and a remodelled lounge.
Getting a clear price
Ask for your quote to list structural work, insulation, heating, electrics and finishes separately. Furniture, media equipment and fitted storage may not be included unless you agree them. Our cost guide has more detail.
Permissions for a New Living Room
A simple internal conversion that stays part of the house doesn't normally need planning permission, unless a condition protects the garage or the property has other restrictions. Changes to the front of the house may need checking.
Building regulations approval is normally required for a new living room. For the checks that apply in Newcastle, see our planning and building control guide.
How We Plan Your Family Room
We start with how your family uses the house now and how that may change. From there, we agree the layout, then the structure, services and finishes, as set out on our process page. You will know what is included before work begins, and we will tell you if a knock-through isn't worth the extra cost.
Living Space Conversions Around Newcastle
Second living rooms are especially useful in family homes in areas such as Kenton, Fenham and Gosforth, where a garage sits beside the main house. Check the areas we cover to see if we can help.